Waynflete School
Portland, Maine

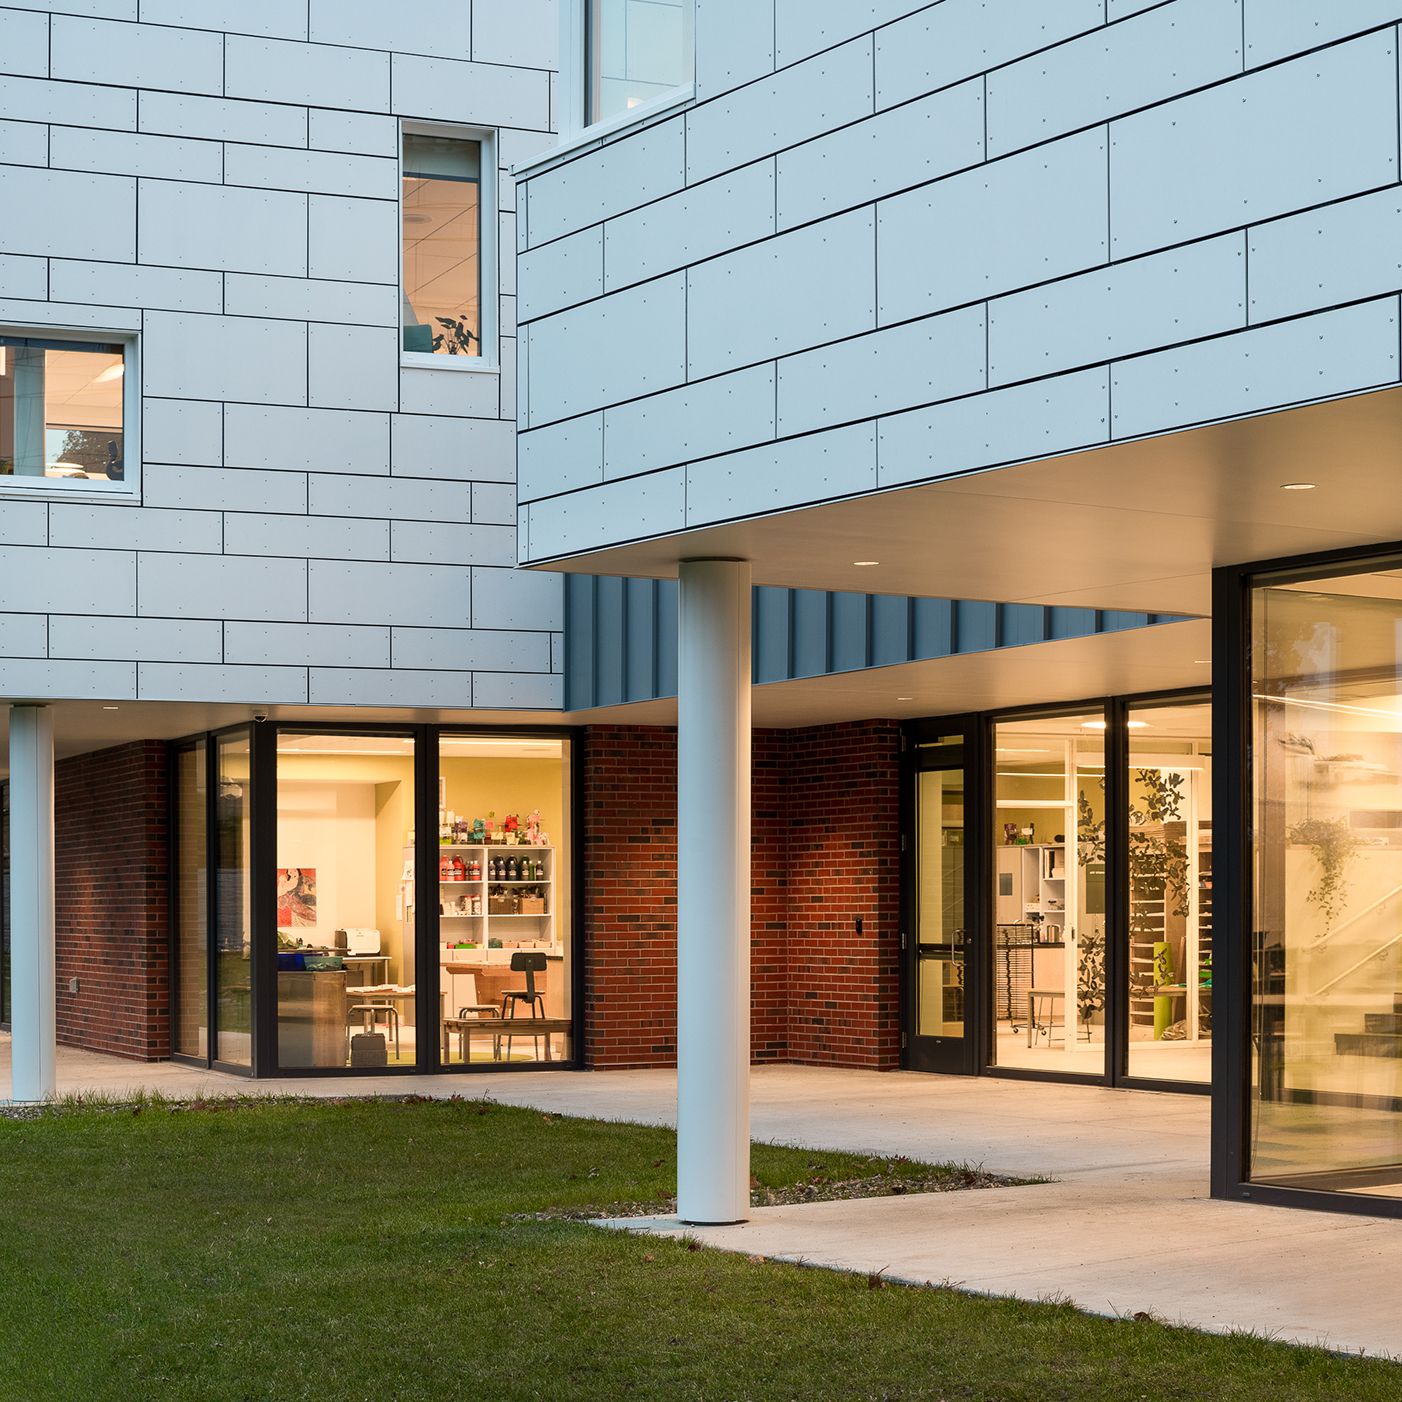
The new Waynflete Lower School replaces a fragmented 1968 addition with a unified, light-filled building that connects four age groups around a central atrium. Flexible learning spaces, an art studio, and after-school areas support collaboration and play. Designed for Passive House certification, the building cuts energy use by 80%.
Architect Simons Architects
Photography Ryan Bent Photography