Urban Academy
Vancouver, British Columbia

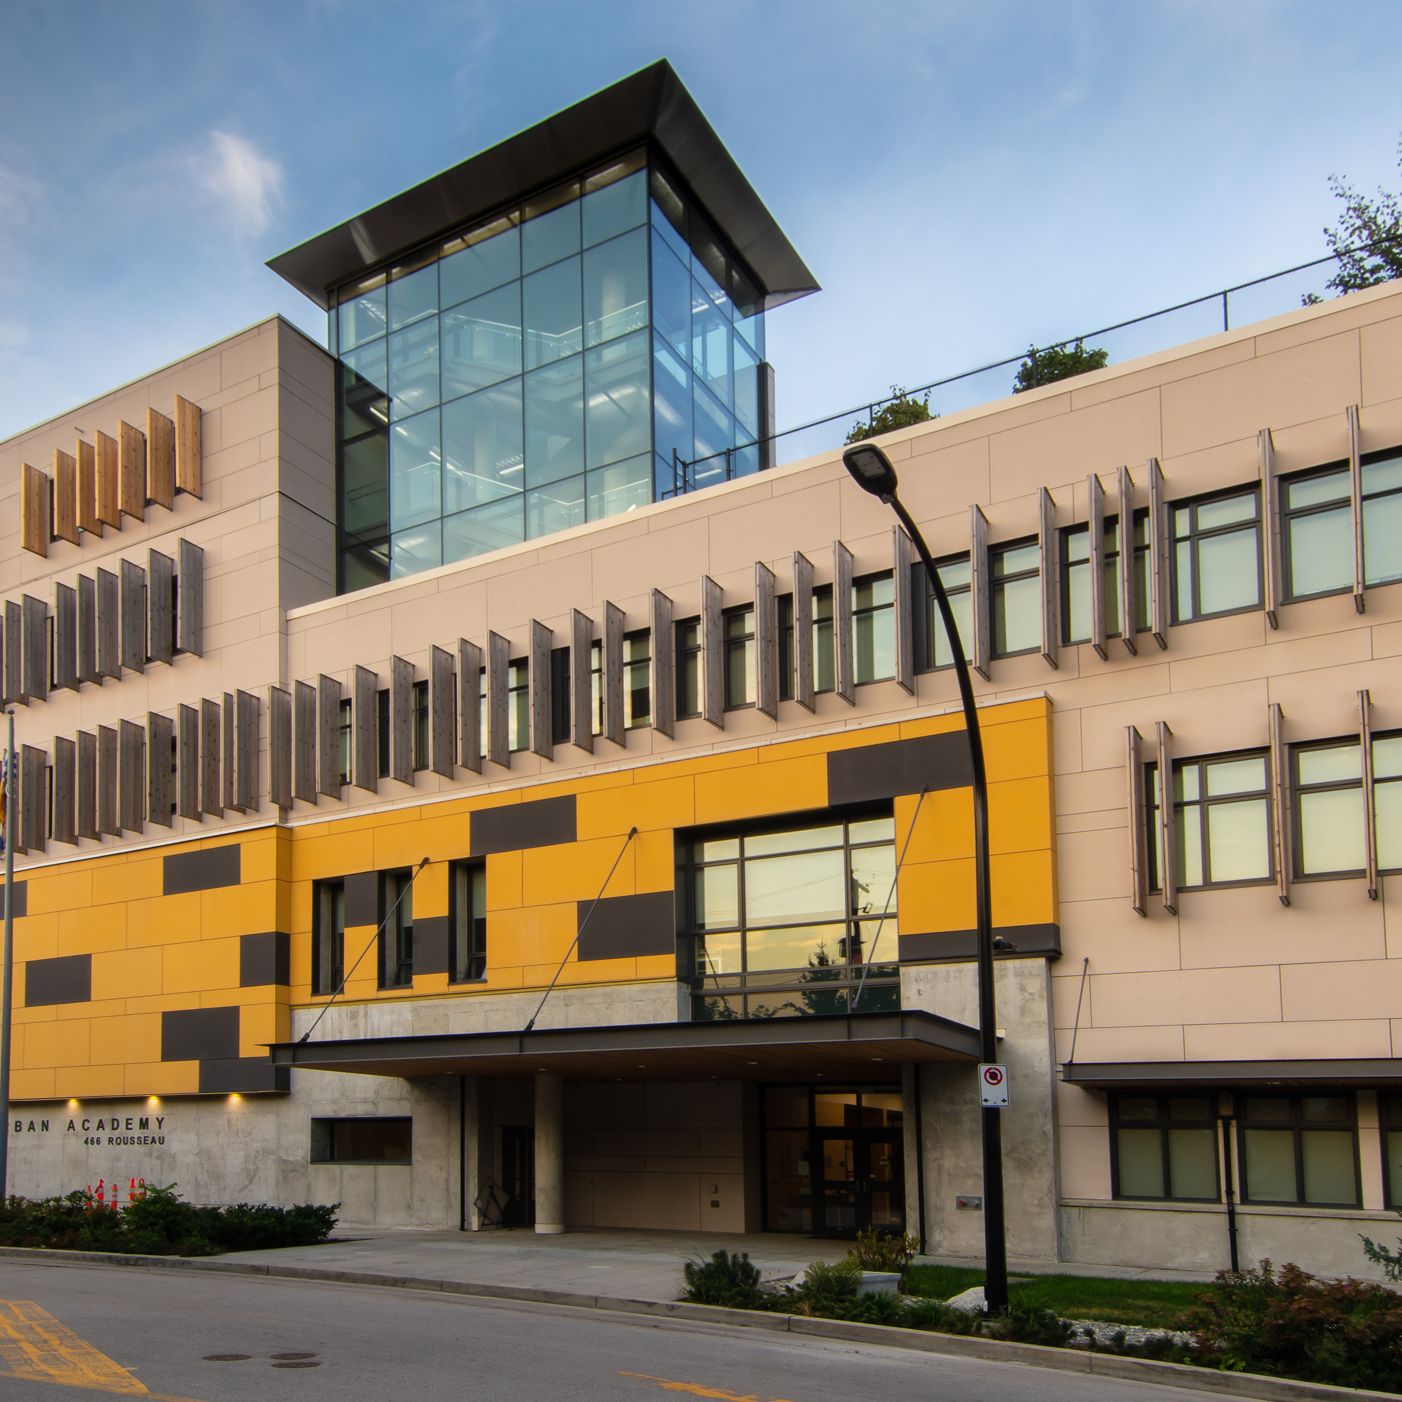
Urban Academy’s campus is designed to meet the evolving needs of students in a dynamic world. Movable walls, tech-enabled classrooms, and diverse learning spaces support creativity, collaboration, and real-world connections. Dedicated areas serve each age group – from play decks for JK to specialized labs and arts spaces for Senior School. Shared spaces like the Maker Space, library, gym, and rooftop playground enrich the experience, promoting exploration, engagement, and a strong sense of community.
Architect Grant Architecture Studio Inc
Photography Andrew Lowes Photography