Mount Vernon Presbyterian School
Atlanta, Georgia

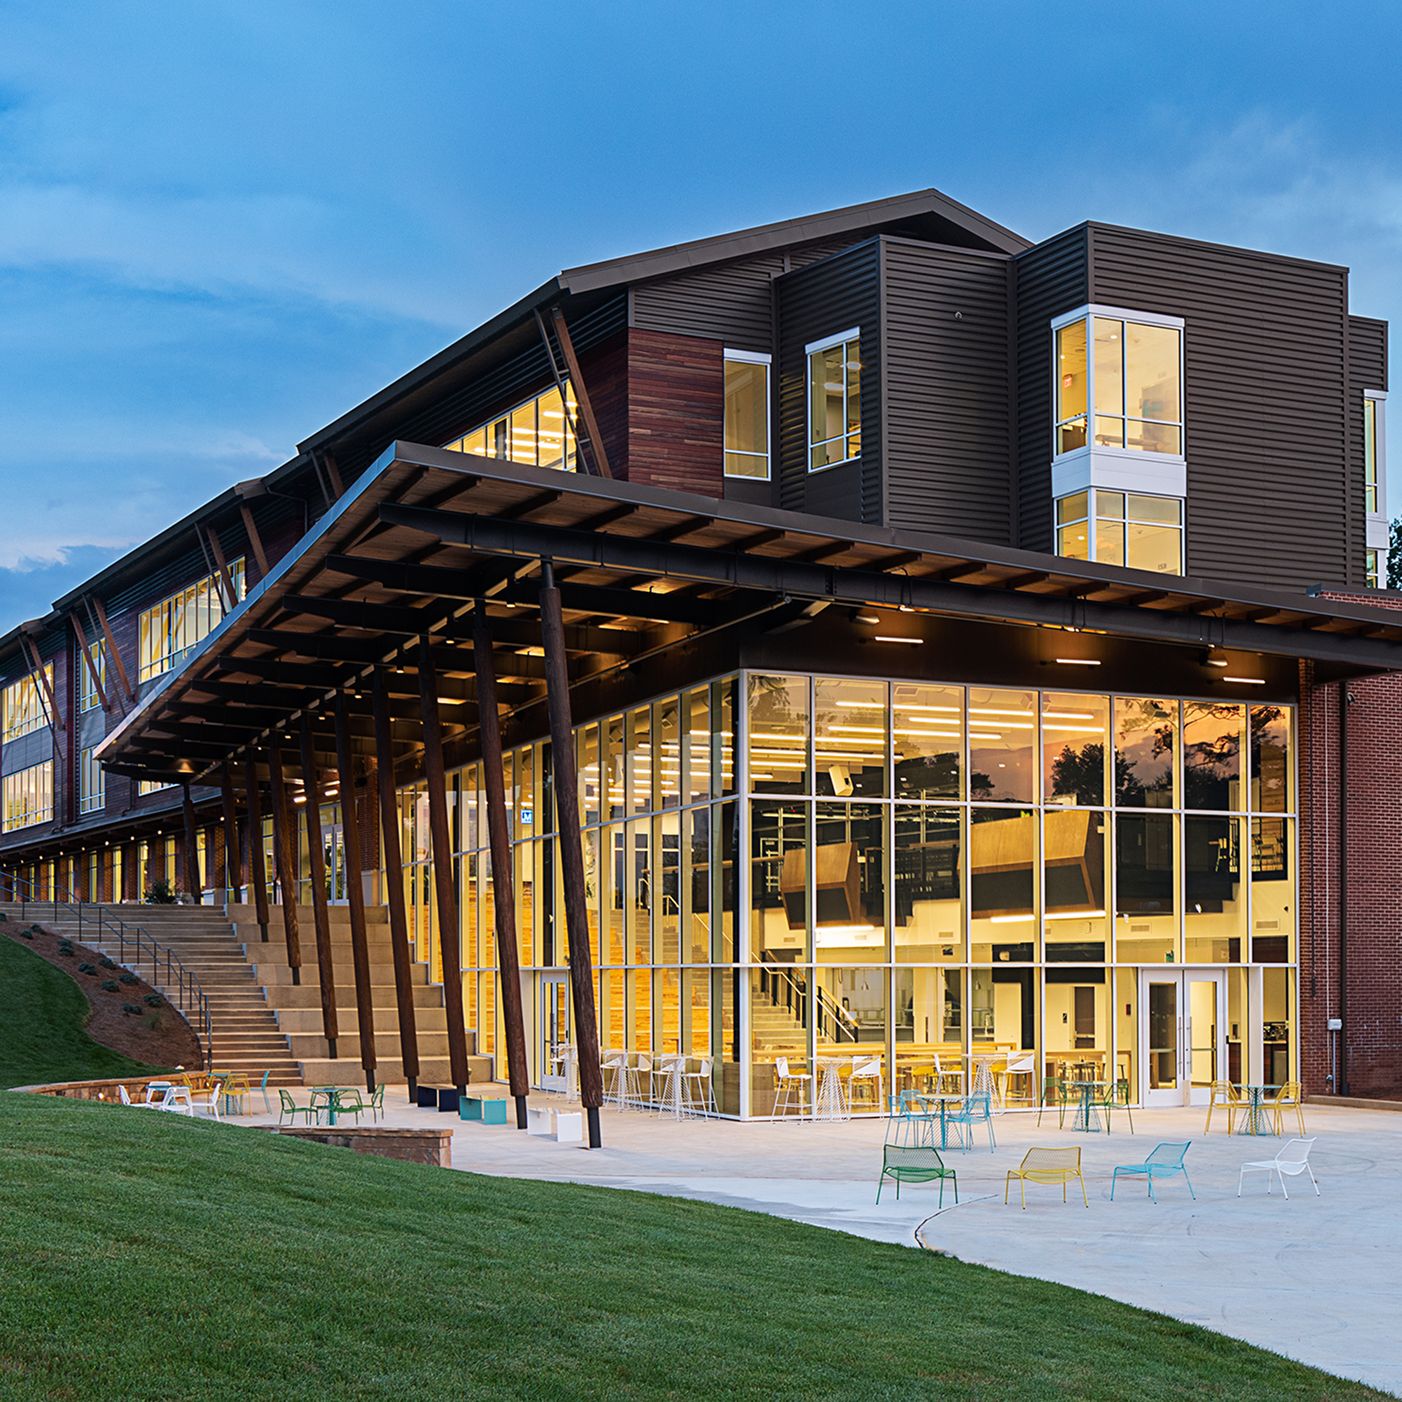
The Upper School campus was designed and constructed with the capability to transform into different learning spaces that support student-centered activities and inquiry-based learning. The classrooms and furniture are flexible to facilitate high-level collaboration. Each floor features two community rooms and a maker space.
Architect Collins Cooper Carusi Architects
Photography Adam Goldberg Photography
Discover the essential furniture pieces that shape and support each unique space. Designed with flexibility, durability, and comfort in mind, these products adapt seamlessly to a variety of learning environments.